Light
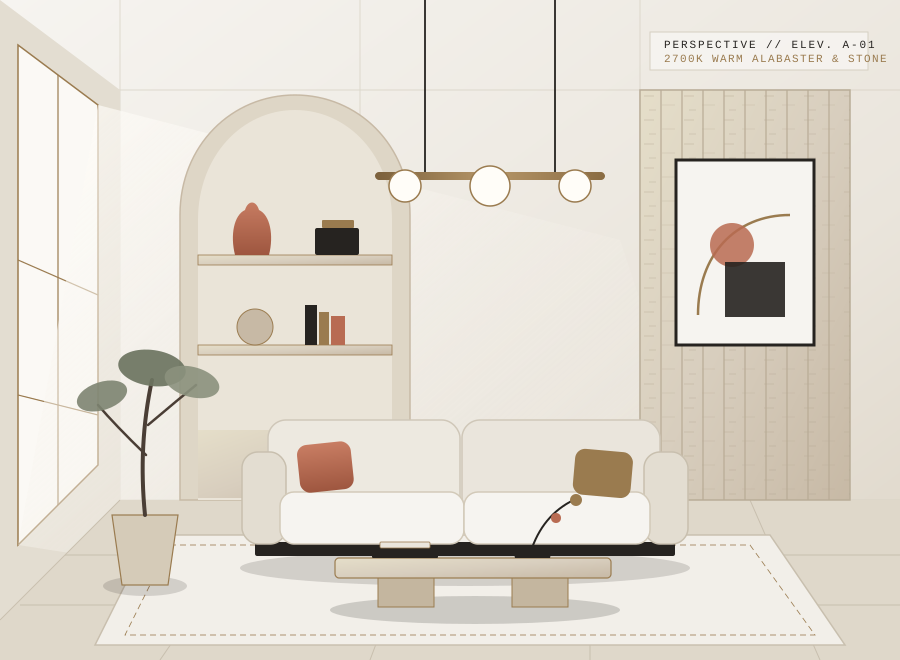
Daylight is treated as our primary building material. We shape window reveals, sheer linen diffusers, and warm 2700K architectural cove lighting to cast soft, sculptural gradients throughout the day.
SPATIAL DESIGN & INTERIOR ARCHITECTURE
Atelier Forme Interior Design approaches every room as a living architectural gallery. We compose serene residential sanctuaries and boutique environments anchored by honest mineral surfaces, tailored millwork, and warm shadow play.
“Ornament is replaced by the quiet dialogue between honed limestone, unbleached Belgian linen, and the shifting geometry of afternoon daylight.”
ABOUT ATELIER FORME
At Atelier Forme Interior Design, we believe an interior should feel excavated rather than merely decorated. Before selecting a single textile or luminaire, we study sightlines, acoustic stillness, circulation axes, and how daylight moves across structural planes from dawn to dusk.
Our studio operates as a collaborative design atelier—bridging interior spatial redesign, bespoke cabinetmaker drawings, and curated furniture procurement under one disciplined architectural vision.
Daylight is treated as our primary building material. We shape window reveals, sheer linen diffusers, and warm 2700K architectural cove lighting to cast soft, sculptural gradients throughout the day.
We favor unsealed mineral plaster, open-pore travertine, quarter-sawn timber, and unbleached wool—surfaces that absorb light quietly and develop a richer patina with decades of daily living.
Every doorway, custom plinth, and recessed shelving bay is calibrated using classical geometric ratios so rooms feel simultaneously expansive, grounded, and intimately scaled to the human body.
Rejecting seasonal trend cycles, we specify heirloom-grade joinery and timeless architectural silhouettes engineered to remain relevant, repairable, and visually tranquil for generations.
METHODOLOGY // 01 — 04
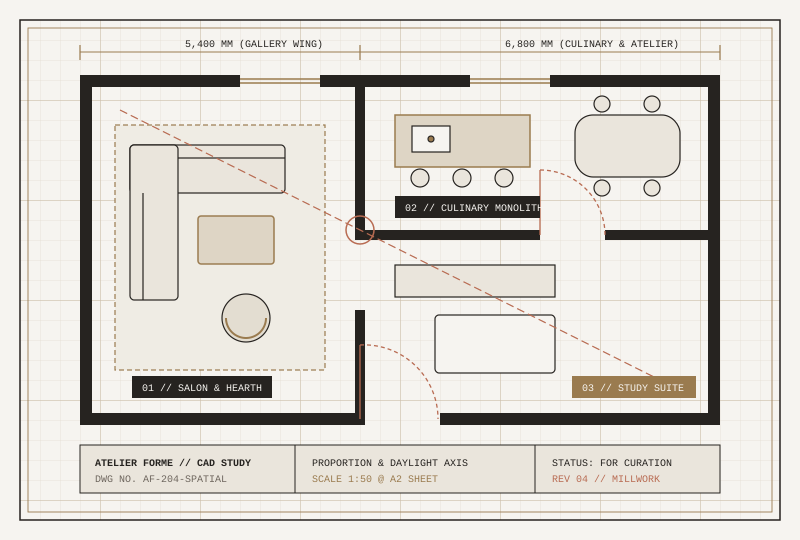
On-site spatial analysis, daylight mapping, tactile material sample boxes (stone, timber, textiles), and directional concept boards establishing the room’s sensory tone.
Scaled floorplans, furniture circulation layouts, custom millwork elevations, reflected ceiling lighting plans, and plumbing/fixture schedules for contractor execution.
Trade sourcing, custom upholstery fabrication, stone slab tagging, artisan luminaire commissioning, and consolidated warehouse quality inspection.
Multi-day on-site installation, precision artwork hanging, textile steaming, ceramic object curation, and final lighting scene calibration.
DISCIPLINES & SCOPE
Whether reimagining a monolithic stone kitchen, furnishing a sunlit urban loft, or designing bespoke acoustic millwork, our studio structures every engagement with transparent deliverables and clear fee schedules.
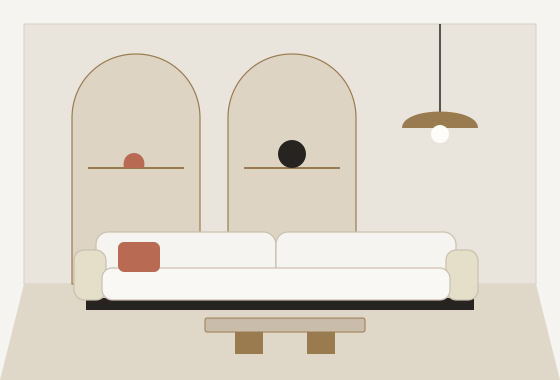
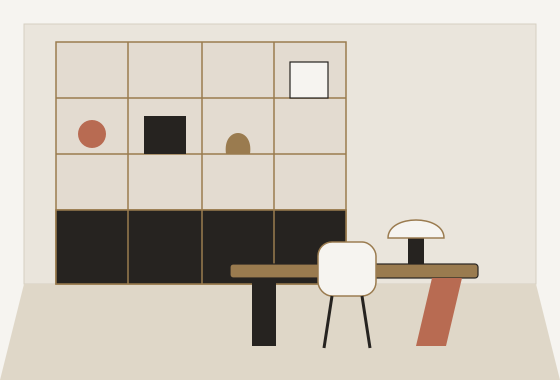
Comprehensive architectural interior design for new residences and multi-room renovations. Covers spatial reconfiguration, finish schedules, lighting plans, custom furniture, and turn-key installation.
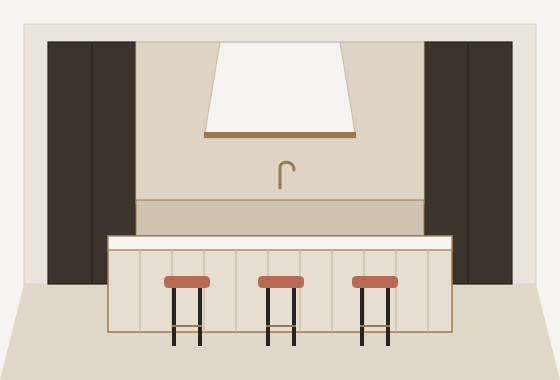
Precision technical design for culinary spaces and spa-grade primary baths. Focused on monolithic stone islands, concealed appliance cabinetry, wet-room waterproofing details, and brass plumbing curation.
Elevated furniture, textile, and art curation for existing architectural envelopes. Ideal for clients seeking gallery-level warmth without structural demolition.
Sensory spatial identity for design-forward showrooms, private lounges, wellness studios, and intimate hospitality concepts requiring durable yet residential-warm materiality.
Dedicated architectural detailing for built-in libraries, fluted media walls, concealed bar cabinetry, and layered architectural lighting systems (2400K–2700K high-CRI).
Remote architectural styling dossier for clients worldwide. Receive a physical swatch box by post alongside a comprehensive digital specification book for self-paced execution.
Test four signature architectural material directions to inspect coordinated 5-swatch finishes, live-recolored room geometry, lighting warmth notes, and estimated project scope.
#F6F4F0
#EAE5DC
#262320
#9A7B4F
#B86B52
Inspired by Mediterranean stone galleries and quiet monastic proportions. Open-pore travertine slabs anchor the room while chalky limewash walls soften high-angle daylight.
Specify 2700K warm-dim linear LED coves recessed into plaster reveals paired with alabaster glass globes and heavy bouclé drapery for acoustic dampening.
Configure your space type, approximate area, and curation tier to preview a realistic sample investment breakdown.
*Sample educational estimate for planning purposes. Final proposals are tailored after an on-site or virtual architectural review.
COMMISSION INQUIRIES
Share the contours of your residential or commercial project below. Our principal spatial designer reviews every inquiry personally to prepare relevant stone and textile references for our introductory call.
418 Mercer Gallery Row, Suite 3B, Design District, NY 10013
Thank you. Your architectural project brief has been formatted below for your records.
DATA STEWARDSHIP & DISCRETION
Atelier Forme Interior Design respects the privacy of private residences, commercial spaces, and digital visitors. This policy outlines how we collect, safeguard, and utilize information shared through our consultation forms, material palette tools, and on-site architectural surveys.
When you submit a Design Brief & Consultation Request, we collect your name, email address, telephone number, property type, approximate square footage, preferred aesthetic direction, and project notes. This data is used exclusively to evaluate project feasibility, prepare custom scope proposals, and communicate regarding your commission.
During active commissions, our studio records laser site measurements, architectural CAD floorplans, and progress photographs required for millwork fabrication and contractor coordination. Street addresses and client identities are stripped from internal CAD title blocks shared with third-party artisans. Completed spaces are never photographed or published for portfolio use without explicit written client release.
This website is engineered as a self-contained architectural portfolio without invasive third-party advertising trackers or external behavioral profiling scripts. Selections made inside the Interactive Room Material Palette & Spatial Budget Estimator operate strictly within your local browser session until you voluntarily submit a consultation form.
We do not sell, rent, or trade client personal information. Delivery addresses and site access instructions are shared solely with vetted white-glove logistics carriers, stone fabricators, and licensed tradespeople directly involved in fulfilling your approved procurement schedule under strict confidentiality obligations.
You may request a complete copy of your stored design brief, update your contact preferences, or request permanent deletion of your consultation records and architectural files at any time by writing to studio@atelierforme-design.example.